


01
Modern metal
Clean lines and label-forward displays create a precise architectural focal point.
Architectural wine storage, designed around you
Turn your wine collection into an architectural centerpiece—with the enclosure, racking, lighting and cooling designed as one complete system.
Free design consultation
Share a few project details. A wine cellar specialist will help you define the best next step.
A cellar that belongs in the room
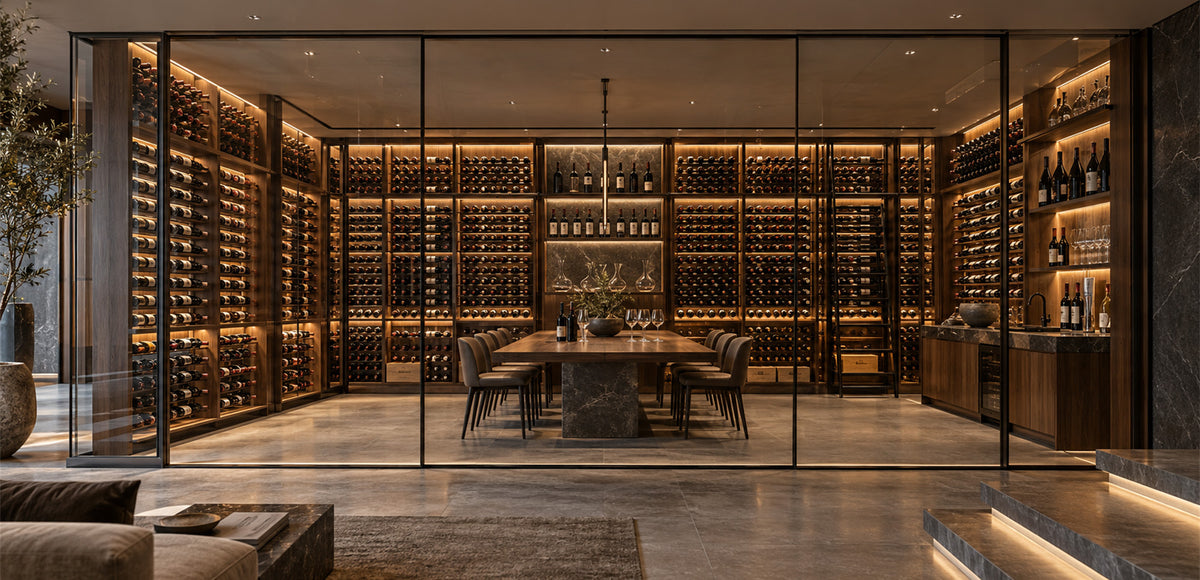
Glass makes your collection part of the architecture. Racking, finishes and lighting define the style.
Clean lines and label-forward displays create a precise architectural focal point.

Furniture-quality wood racking adds warmth, texture and timeless craftsmanship behind glass.

Wood, metal, stone and glass work together for a layered, highly personalized room.

Minimal supports and clear sightlines make the wine appear almost suspended within the space.

Turn unused space beneath a staircase into a compact, custom-fit glass cellar with every angle planned precisely.

Use transparent walls to showcase the collection without closing off kitchens, dining rooms or living areas.

Create a high-impact display that supports service, protects inventory and becomes part of the guest experience.

Define zones with a double-sided glass enclosure that separates spaces while preserving light and sightlines.
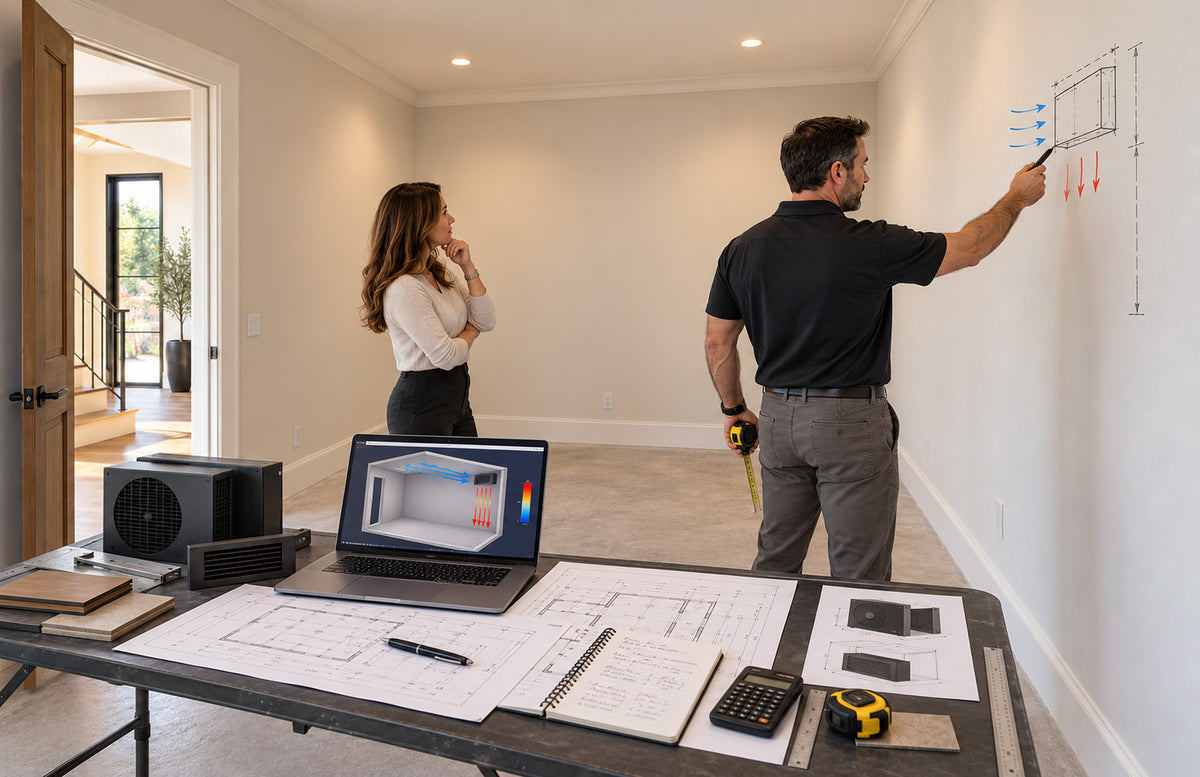
Beautiful glass. Serious engineering.
A cooled glass cellar is more than an enclosure around wine racks. Every glass surface, door gap and nearby heat source affects the environment inside.
Glass area, sun exposure, room temperature and insulation all affect cooling capacity. Equipment should be sized from the complete heat load—not room volume alone.
Frameless, framed and insulated glass create different aesthetic and performance tradeoffs. Door seals and thresholds must be considered from the start.
Cooling, drainage, electrical, ventilation and service access are coordinated early so the finished room remains clean and intentional.
Low-heat LED lighting, placement and controls reveal the collection while protecting the cellar environment.
From first idea to finished cellar
Send photos, rough measurements, plans and inspiration. We will help define capacity, style, budget and project requirements.
Walk through the proposed layout before production. Review bottle presentation, materials, clearances and lighting.
Coordinate glass, sealing, insulation, cooling, electrical and installation details with your contractor or project team.
Finalize the drawings, finishes and pricing, then move into production, delivery and installation coordination.
Design inspiration
From compact wine walls to enclosed rooms, every design starts with how the collection fits the space.


Helpful, not required
You do not need finished architectural drawings to begin. We can start with whatever you have and identify what comes next.
Planning questions
Every project is different, but these are the questions that most often shape the design.
Discuss your projectOften, yes. We can begin with photos, rough measurements or architectural plans and evaluate the enclosure, insulation, glass, cooling and racking requirements.
Glass increases heat gain compared with a conventionally insulated wall. The correct system depends on the total glass area, surrounding temperatures, sun exposure, construction and target cellar conditions. We size from the complete heat load rather than room volume alone.
Yes. Ducted and split-system approaches can keep visible equipment and operating noise away from the finished room. Available space, service access, duct paths and drainage should be planned early.
Frameless, framed and insulated-glass systems can all be appropriate. The right specification depends on the aesthetic, glass area, surrounding conditions and energy-performance goals. Door seals and perimeter detailing matter as much as the glass itself.
Yes. We can coordinate racking layouts, enclosure requirements, cooling, electrical, drainage, blocking and installation details with your project team.
Photos, rough dimensions, plans, inspiration images and an approximate bottle capacity are helpful, but you do not need everything finalized. Your designer will guide you through the missing details.
Your collection deserves a room designed around it
Start with a free one-on-one strategy session and a clear plan for the space, display and environment.
Have an account?
Log in to check out faster.


