

Stable Temperature
Target approximately 55°F to 58°F for consistent long-term wine storage.

Plan the room, protect the collection and avoid costly construction mistakes with a clear, step-by-step guide created by wine cellar specialists.
Target approximately 55°F to 58°F for consistent long-term wine storage.

Maintain balanced humidity, commonly between 50% and 70% RH.

Insulation, air sealing, the door and glass must work together.

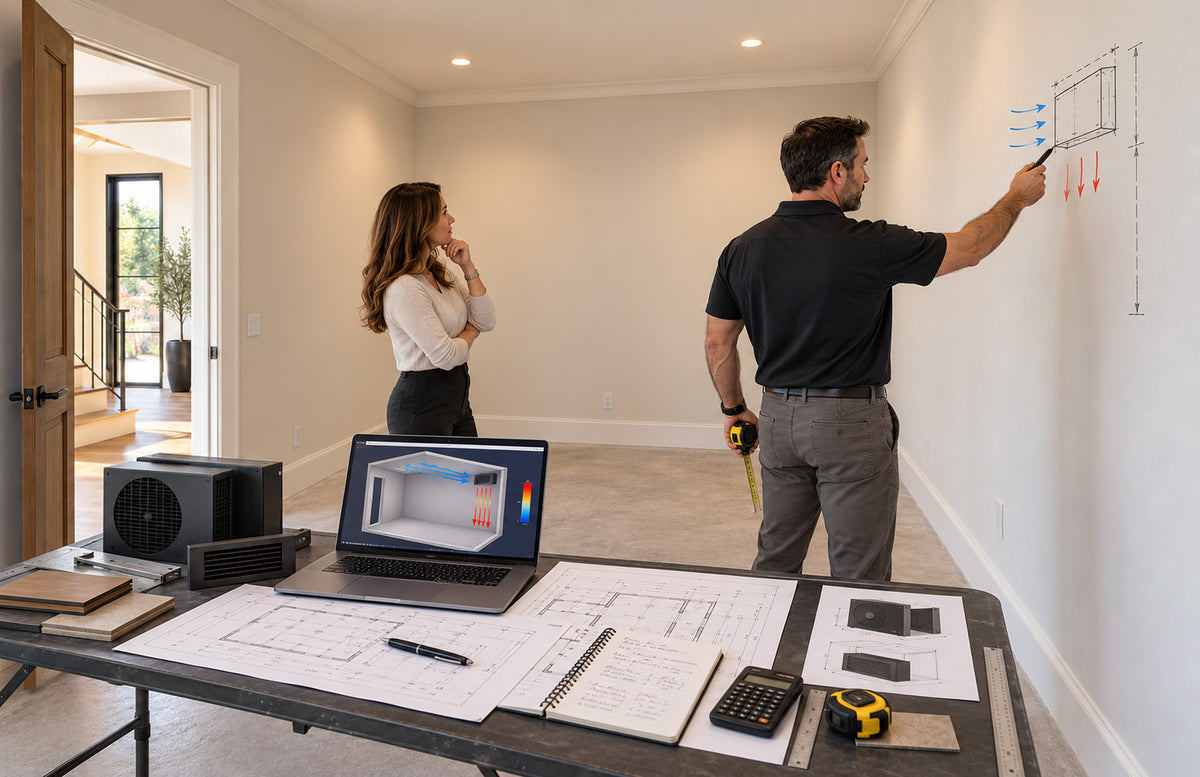
Size the equipment from the full heat load, not room size alone.




PART 1

Frame the room deeply enough for the specified insulation, commonly with 2×6 walls where space allows. Size ceiling framing to code, and plan racking blocking, electrical, drains, ducts and refrigeration lines before closing the cavities.

Insulate every surface separating the cellar from a warmer or unconditioned space, including the ceiling and floor where applicable. Use the R-values specified by the cooling manufacturer and heat-load calculation. One weak or uninsulated surface can increase run time and condensation risk.

With batt or rigid insulation, install a continuous vapor barrier on the warm side. Tape the seams and seal transitions at the ceiling, floor, corners and penetrations. Closed-cell foam can control both air and vapor when installed at the approved thickness.

Finish the interior with a moisture- and mold-resistant gypsum panel approved for the location. Seal the perimeter and every outlet, switch, pipe and equipment penetration before finish work. Drywall does not replace the air or vapor-control layer behind it.
PART 2

Paint, plaster, stone, tile and sealed wood can all work when the products are suited to cool, humid conditions. Select finishes early, allow them to cure fully before loading wine, and coordinate wall thickness and racking anchors with the final design.

Choose a solid, moisture-tolerant surface such as tile, stone or sealed concrete. Properly finished wood may also work when approved for the environment. Avoid carpet and other absorbent materials, and resolve slab moisture before installing the finished floor.

Use an exterior-grade insulated door with continuous weatherstripping, a tight threshold and hardware that closes firmly. Specify insulated glass and thermally appropriate frames with sealed perimeters, then include every opening and glass area in the cooling load.

Use efficient, low-heat LED lighting and keep fixtures from compromising the enclosure. Surface-mounted fixtures are simplest. Any recessed light should be airtight, insulation-contact rated where required and sealed at the penetration. Add dimmers, timers or occupancy controls.


Start with the room dimensions, then add construction details.
A reliable cooling estimate considers the entire enclosure, not cubic footage alone. Enter the room construction, glass and operating conditions for a useful preliminary planning range.
Your dream wine cellar begins with a one-on-one design consultation with your personal wine cellar expert. Together, we’ll bring your vision to life.

*Typically takes 15 minutes or less
Have an account?
Log in to check out faster.


